
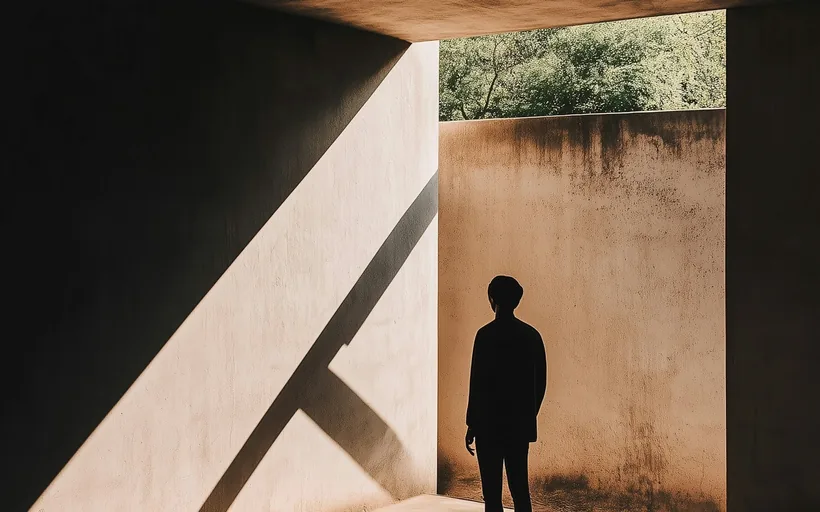
Every building is a drawing first.
Strulen is a contemporary architecture studio. We design houses, interiors and the planning that comes before them, and we stay with a project from the first idea to a completed building.
- Shown
- Ridge House
- Where
- Coastal California
- Kind
- Private residence
- Stage
- Design development
Ideas before walls.
An approved line from the studio's own guide
Nine connected services,
from the first idea to a
completed building.
- 01PlanningProgram, zoning and feasibility
- 02Site planningReading land, access and orientation
- 03Concept designThe first idea, tested against both
- 04ArchitectureBuildings shaped by structure and context
- 05Interior designMaterial, light and circulation within
- 06Design developmentProportion, detail and material resolved
- 07Construction documentationClear drawings for confident building
- 08Project deliveryContinuity from drawing to site
- 09Construction supportDesign intent held through execution
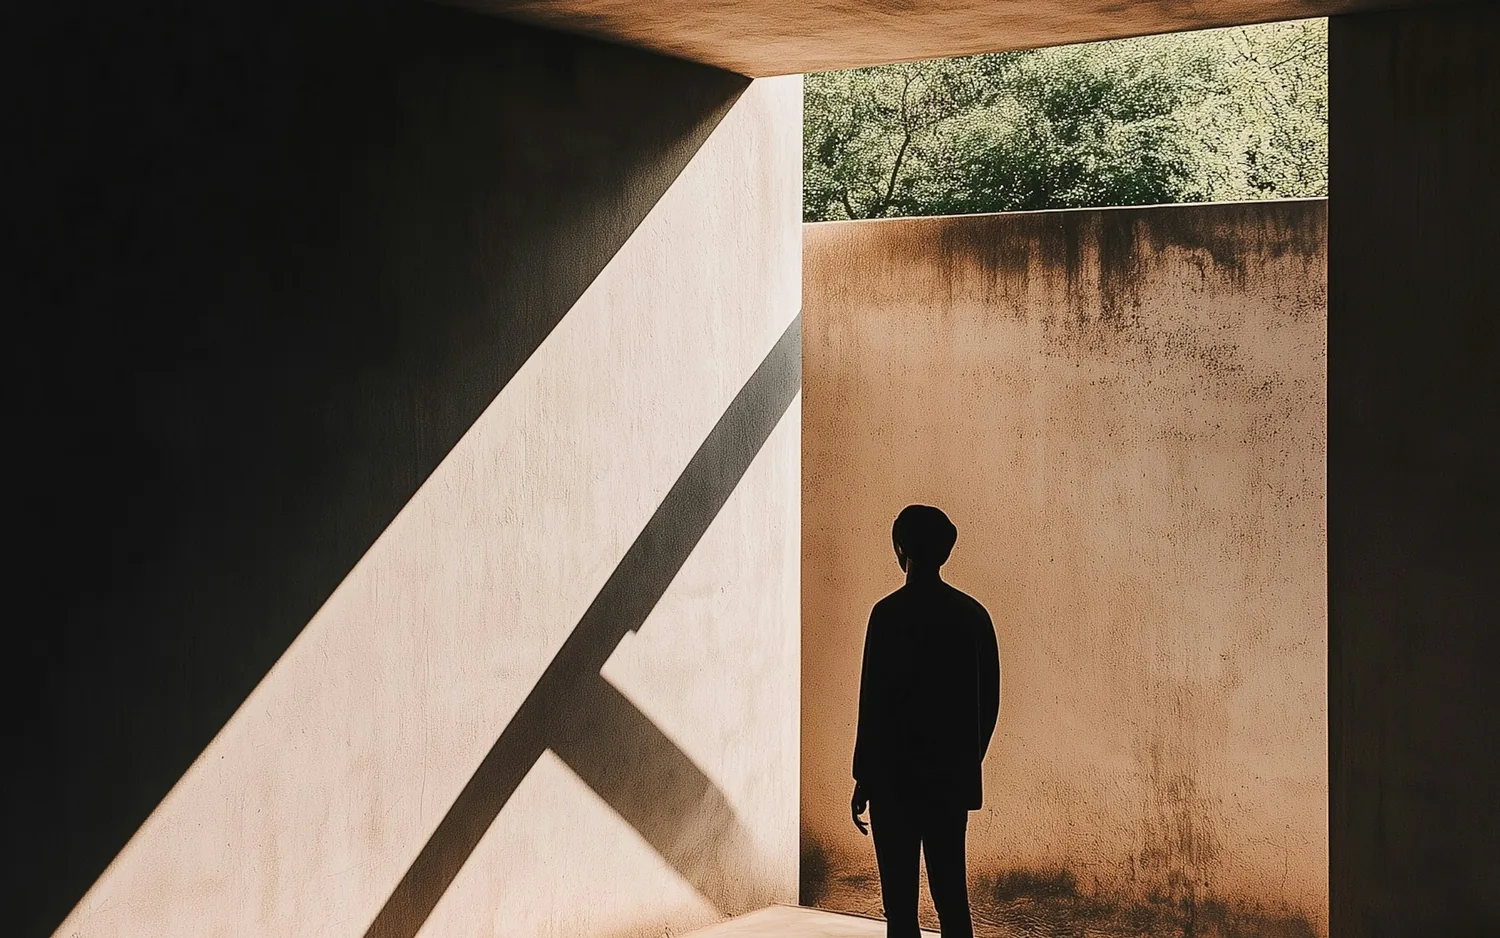
01
Ridge House
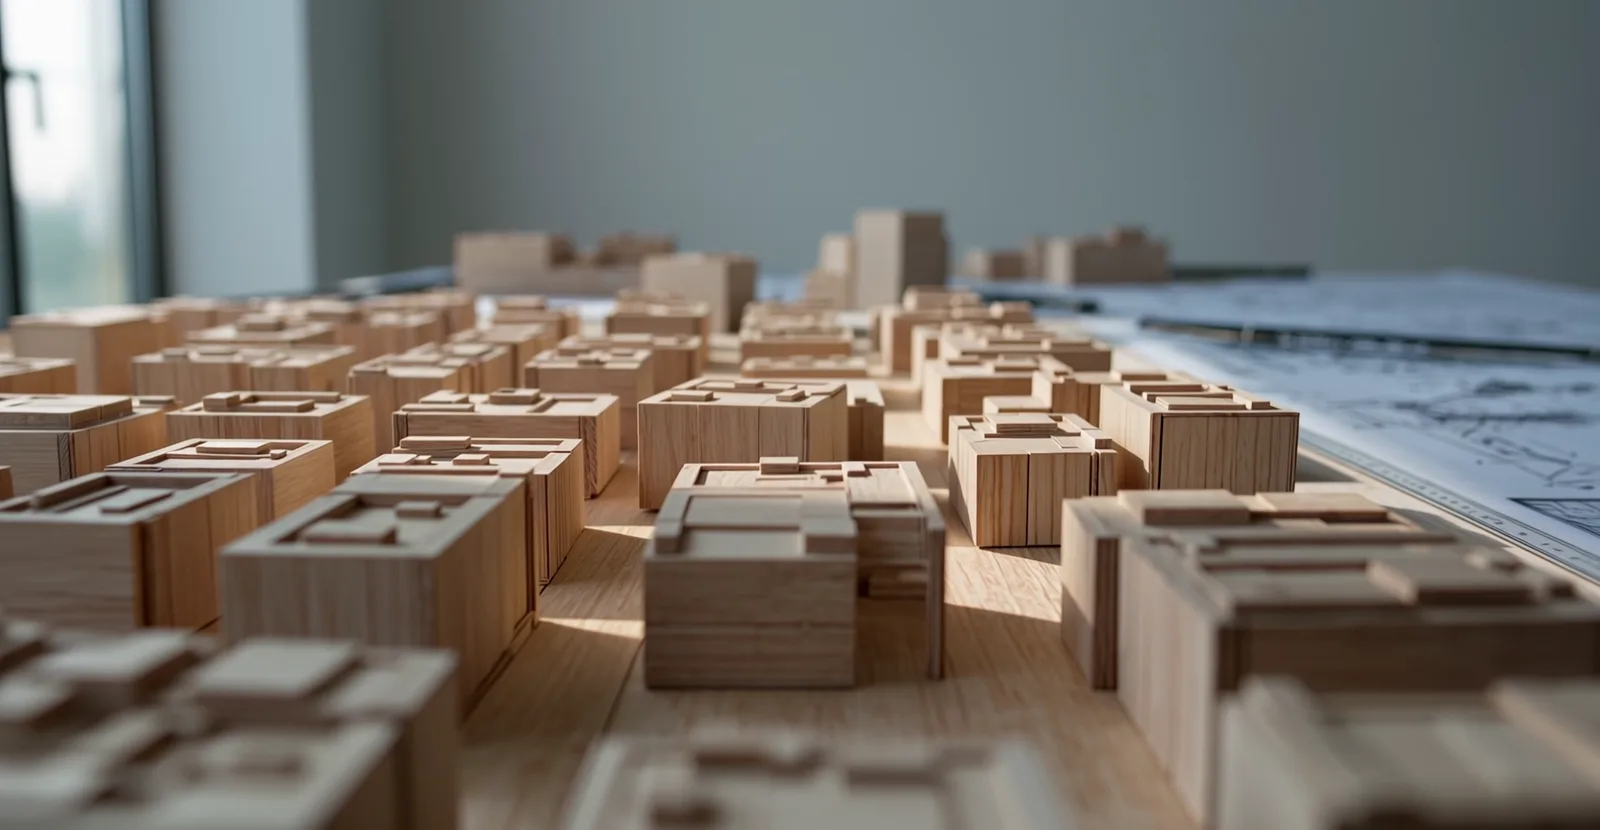
Before a line is drawn,
we move the blocks.
A project starts with a week of reading rather than sketching. The first model is usually about where the building should not go.
Start a project
hello@strulen.comSend the site or the address, what you want to build, and roughly when you would like to start. That is enough for a first conversation.
Ridge House is at design development and is not built. Everything marked Concept study is a study made in the studio. Photography licensed from Lummi. Films generated with Kling from those same photographs. Plans and sections drawn here.